For home builders
From floor plan to finished rooms.
You send a plan PDF. Five business days later you have eight photoreal interior photos, a 36-second room-to-room video and a link where buyers walk the plan on a phone, laptop or Quest headset and change paint, flooring and furniture themselves.
$900 per plan for photos and video. $1,500 with the walk-through link. Five plans or more, 20% off. CAD, one-time, unlimited use in your own marketing.
Reply within a day. No call needed. The walk-through is a simple 3D model, not a photo. See II.
Eight rooms from one PDF.
Sample plan: The Rose, a 2-storey plan from Sundial Homes' Bloom Collection, made from the public plan as a demonstration, not a commission. Every photo below came from that one PDF.
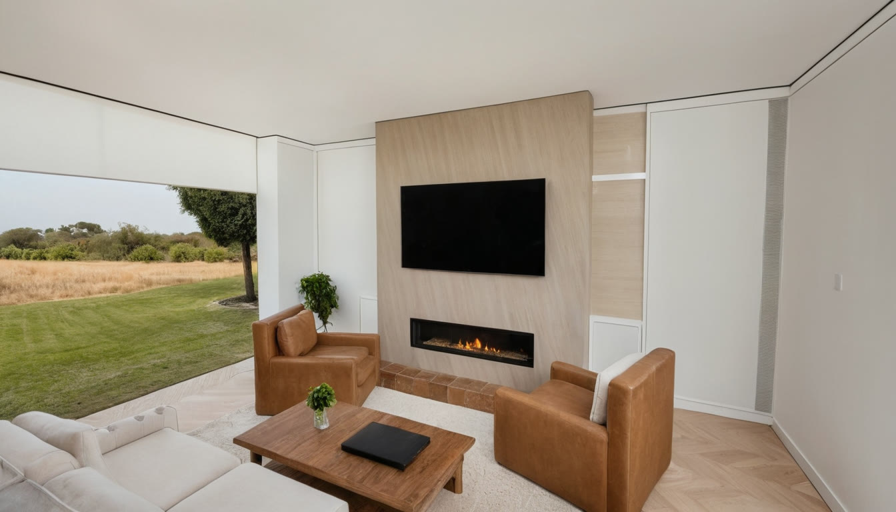
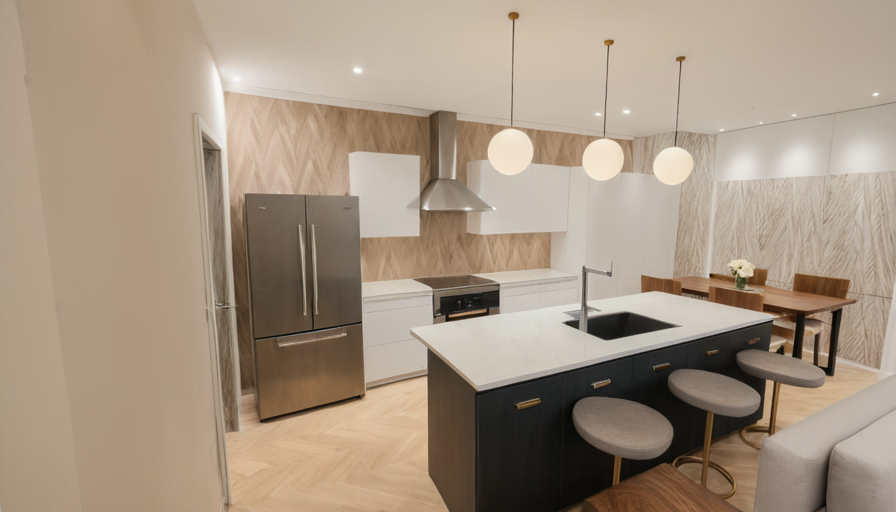
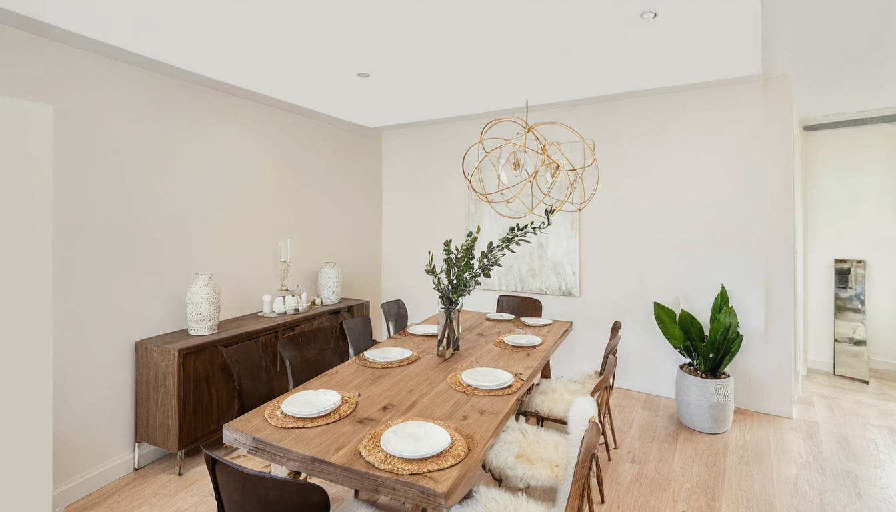
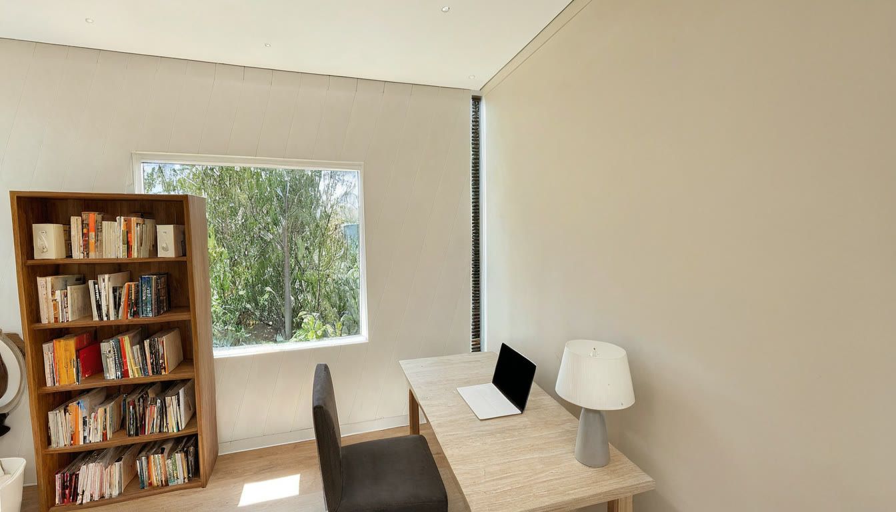
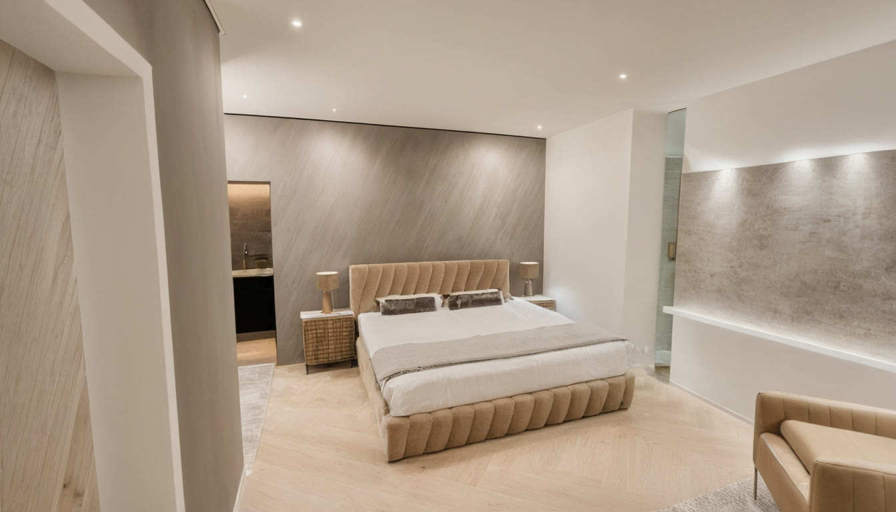
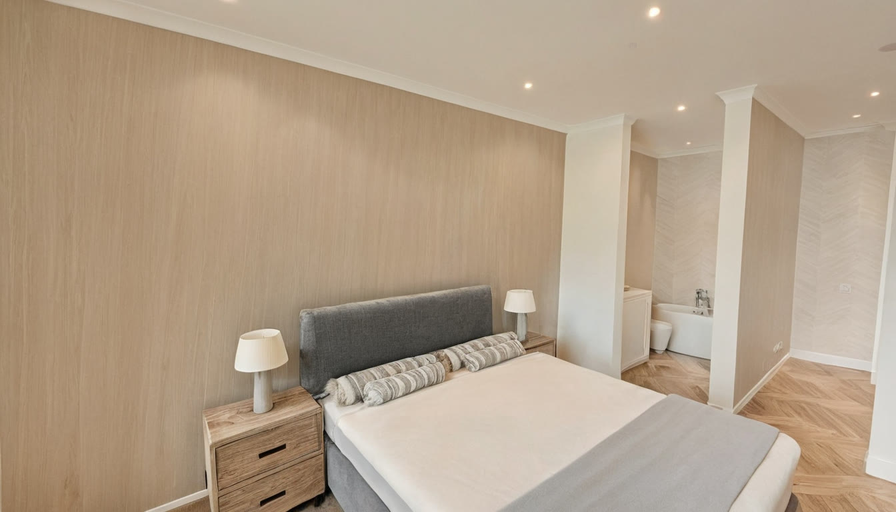
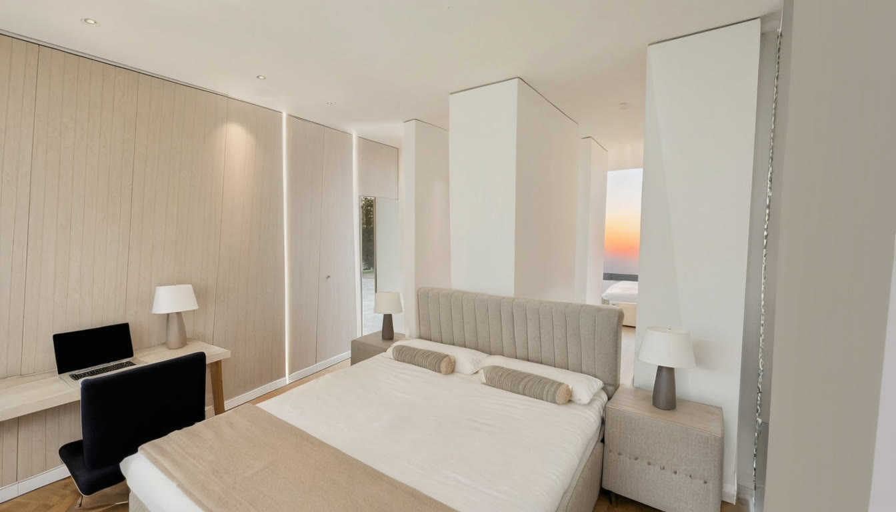
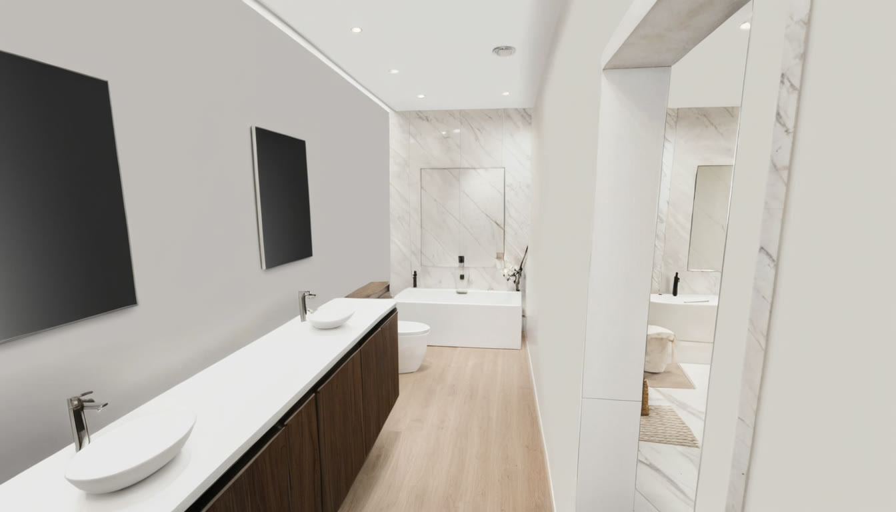
Hover a room for its 5-second clip.
Each photo is 1,344 px wide. Crop it, print it, post it. Keep the artist's-concept line beside it wherever it goes; it protects you at the sales desk.
The walk-through is a model, not a photo.
Buyers open a link. No app, no sign-up. They walk every floor of the plan, climb the stairs, turn in each room. They pick one of seven floorings, paint any wall from ten swatches or their own colour, and place, move and recolour 36 pieces of furniture. On a Quest headset the same link runs in VR.
It is real-time 3D: flat light, simple furniture. It looks like a game, not like the photos above. That is the point. Buyers judge the layout and the room sizes in the walk-through. The photos do the selling.
What a buyer can do
- Walk every floor. Basement, ground, second. Stairs work. Walls stop you.
- Paint any wall. Ten colours or any colour. One wall or the whole floor.
- Change the floor. Seven finishes: light oak, warm oak, herringbone oak, charcoal tile, stone tile, beige carpet, concrete.
- Furnish it. 36 pieces to add, move, turn, resize and recolour. Or keep the staged layout.
- Look from above. A plan view with the floor-plan lines switched on.
- Put on a Quest. Walk it in VR with a menu on the wrist.
What it does not do
- It does not look like the photos.
- It does not save to the cloud. A buyer's changes stay in their own browser, or export as a file they can send you.
- It does not collect leads or track visitors.
- It needs an internet connection and a current browser (Chrome, Edge, Safari or Firefox).
- Laptop
- W A S D or arrows to walk, drag the mouse to look, PgUp and PgDn for floors.
- Phone
- On-screen pad to walk and turn, drag to look.
- Quest
- VR button at the bottom of the page, left stick walks, right stick turns, wrist menu for paint and furniture.
Opens in a new tab. Needs an internet connection and a current browser.
Price.
- Photos + tour video
- Eight photoreal interior photos and one 36-second room-to-room video.
- $900 per plan
- Photos + video + walk-through link
- Everything above, plus a link buyers walk on phone, laptop or Quest.
- $1,500 per plan
Five plans or more, 20% off. Five plans with the link: $6,000, not $7,500. Five plans with photos and video: $3,600, not $4,500.
Every plan ships with
- Eight photos
- JPG, 1,344 px wide, one per main room, named by room.
- Tour video
- About 36 seconds, room to room, 1280 × 720, no sound. Put your own music or voice under it.
- Walk-through link
- Second package only. A web address for your listing, your email and your site sign. Works on phone, laptop and Quest.
- The label
- “Artist's concept — finishes, furniture and views are illustrative.” On every image and video. It stays on.
- One price
- One-time, per plan, in CAD. No per-use fee, no renewal.
- Your files
- Unlimited use in your own marketing: listings, brochures, social, the sales centre.
- Five business days
- Counted from the day I receive the plan PDF.
- One round of revisions
- Included. Anything past that is quoted before work starts.
How it runs.
Send the plan.
Email the PDF to hello@pagecraftstudio.ca with the plan name. A finish palette or a few photos of your model home help but are not required. You get a reply within a day with the price confirmed and a delivery date.
Day 5.
You get a download link: eight photos, the video, and the walk-through link if you ordered it.
One round of changes.
Different finishes, another angle, a room swapped. Then it is yours.
Questions a sales desk asks.
Do the photos look like the walk-through?
No. The photos are AI renders made from your plan. The walk-through is a simple 3D model buyers move through. The three panels in II show the difference.
Are the finishes real products?
No. They are an artist's concept. Tell me the finishes you sell and I steer the photos toward them. Exact matches are not possible, which is why the label stays on.
Can a buyer save their design?
It saves in their own browser on that device. They can export it as a file and open it on another device. There is no account and no shareable design link.
Does it work on phones?
Yes, in the phone browser with an on-screen pad. VR is for a Quest headset browser only. It needs an internet connection.
What do you need from me?
The plan PDF. Finish names or model-home photos help the photos match your palette, but I can work from the plan alone.
Who owns the files?
You do. Use them in your own marketing for as long as you like. No per-use fees, nothing expires.
What if we change the plan?
Small changes go in the included revision round. A new floor plan is a new plan.
Why the label on everything?
Because it is true, and because it protects you. A buyer who sees a photo without it may expect that kitchen. The label says what the image is.